Image

Locations Across Scotland

Visit Our Glasgow Branch
604 Alexandra Parade, Dennistoun, Glasgow, G31 3BS
Tel: 0141 370 6680

Visit Our Kilmarnock Branch
20b West George Street,Kilmarnock,Ayrshire KA1 1DG
Tel: 01563 601 265

Visit Our Stewarton Branch
22 Main Street, Stewarton, Ayrshire KA3 5AE
Tel: 01560 327 114

Email Us
info@mitchellsproperties.co.uk

© 2025 Mitchells Properties | Sales and Lettings Glasgow

Wheatsheaf Wynd, Cambuslang, Glasgow, G72 6WJ

3 Bedroom Detached House | Sold

Offers Over
£235,000

Property At a Glance
Property type: Detached House
Public Rooms: 2
Bedroom: 3
Bathroom: 2
COUNCIL TAX:
Scottish Assessors Mortgage Calculator View Brochure Book Viewing Image Gallery Floorplans Walk through
Image

Description

By Appointment Only -

****3D Walk Through Video Available****

Mitchells Properties are delighted to market for sale this beautiful, larger style detached villa, built circa 2008 by Messrs Bellway Homes, sitting on a particularly large plot, within the much sought after Newton Farm Development in Cambuslang.

The property offers extremely generous family accommodation over two levels and within five main apartments. The house benefits from a good specification that includes a smartly fitted kitchen and utility room with range of integral/freestanding appliances and contemporary sanitary ware with coordinated tiling. Additionally, the property has quality floor coverings, fresh, neutral decor, double glazing and a system of gas fired central heating.

Early internal inspection is highly recommended to appreciate the size of accommodation on offer at this asking price.

In terms of accommodation, the property has an inviting entrance hallway, an impressive front facing lounge allowing passage through to a large dining sized kitchen at the rear with French doors giving direct access to the enclosed garden. There is an adjacent utility room with and further door to the side of the property.

The ground floor accommodation is completed by a flexible apartment at the front that could be utilised as an additional sitting room or fourth bedroom.

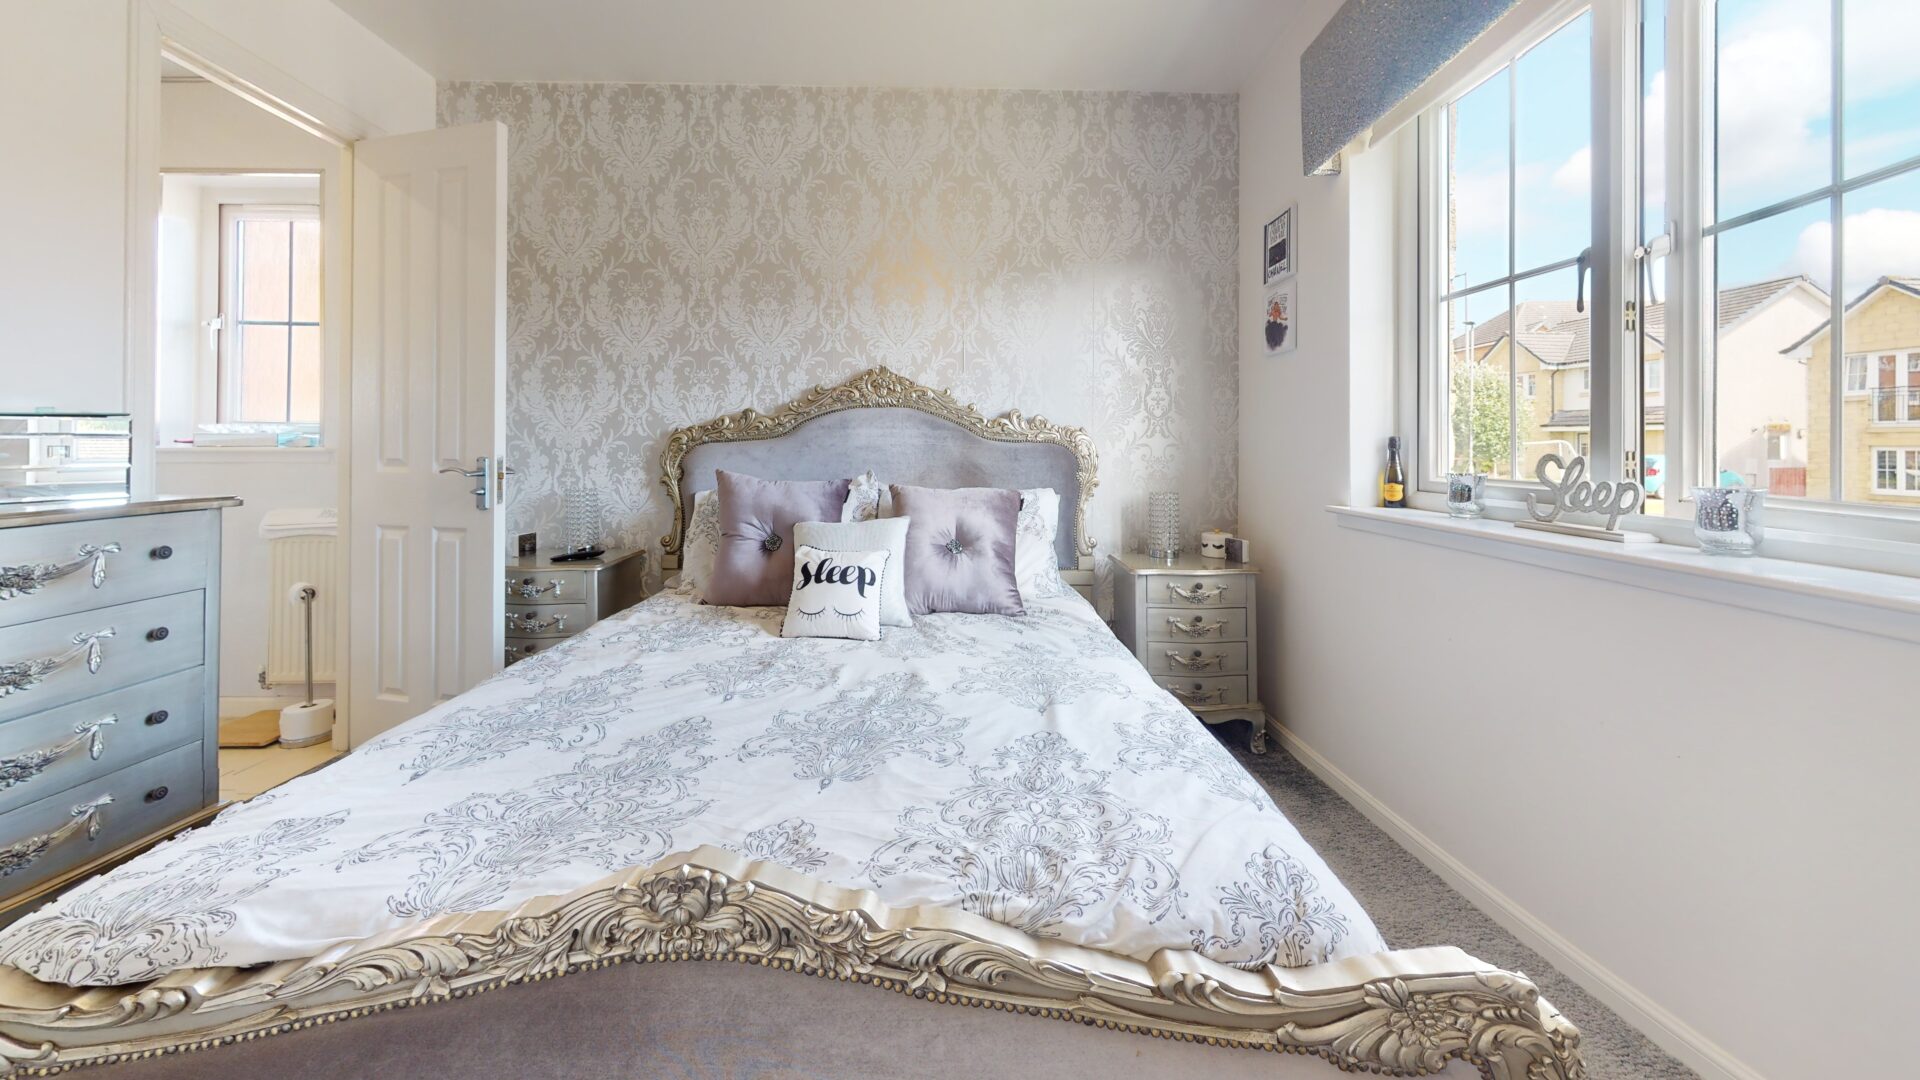
The spacious upper landing gives access off to three good sized bedrooms; two of which have fitted wardrobes and the master, an en-suite shower room off and there is a well appointed main bathroom comprising of a three piece suite.

Outside, there is an easily managed lawn to front and an adjacent driveway that runs down the side of the house and leads to a single detached garage at the rear. The delightful rear garden is fully enclosed and fenced screened aiding in a good degree pf privacy and seclusion.

The property is quietly situated within the highly regarded Newton Farm development in Cambuslang and is conveniently placed for access to a host of local amenities including Tesco Express and reputable schooling at both primary and secondary levels including Uddingston Grammar.
The nearby Cambuslang and Blantyre Main Street provide a wider range of amenities including supermarkets, public transport services and also Newton Train Station with park and ride facilities only a short walk from the property.

In addition to this, there are excellent road links close by giving easy access to Glasgow City Centre, which sits approximately seven miles away from the property, and the Central Belt motorway network system.

DATE OF ENTRY

By arrangement.

VIEWING

By appointment with Mitchells Sales and Lettings

Disclaimer for virtual viewings

Some or all information pertaining to this property may have been provided solely by the vendor, and although we always make every effort to verify the information provided to us, we strongly advise you to make further enquiries before continuing.

If you book a viewing or make an offer on a property that has had its valuation conducted virtually, you are doing so under the knowledge that this information may have been provided solely by the vendor, and that we may not have been able to access the premises to confirm the information or test any equipment. We therefore strongly advise you to make further enquiries before completing your purchase of the property to ensure you are happy with all the information provided.

Mitchells Sales and Lettings use all reasonable endeavours to supply accurate property information in line with the Consumer Protection from Unfair Trading Regulations 2008. However, please feel free to contact our office using the links provided before arranging a viewing if there is any aspect of this property that is particularly important to you. These property details do not constitute any part of the offer or contract and all measurements are approximate. It should not be assumed that this property has all the necessary Planning, Building Regulation or other consents. Any services, appliances and heating system(s) listed have not been checked or tested. We earn a commission from introducing third party services to you such as conveyancing, mortgages or insurance products.


Image
Image
Image

Property Specifications

  • Larger style detached villa by Bellway Homes
  • 3 bedrooms (master en-suite)
  • 2 public rooms and dining kitchen
  • Driveway and detached garage
  • Much sought after development
  • Cul de sac Location
  • Fabulous Location and value for money
  • Separate utility room
  • Viewing a must !!!!

EPC
Image

Mitchells Sales and Lettings

Calculate LBTT Cost

Image LBTT Calculator

Interested in this Property?

Contact our local expert or request a callback

For Further information / viewing or ask for home report

Make Enquiry