Image

Locations Across Scotland

Visit Our Glasgow Branch
604 Alexandra Parade, Dennistoun, Glasgow, G31 3BS
Tel: 0141 370 6680

Visit Our Kilmarnock Branch
20b West George Street,Kilmarnock,Ayrshire KA1 1DG
Tel: 01563 601 265

Visit Our Stewarton Branch
22 Main Street, Stewarton, Ayrshire KA3 5AE
Tel: 01560 327 114

Email Us
info@mitchellsproperties.co.uk

© 2025 Mitchells Properties | Sales and Lettings Glasgow

Alexandra Parade Dennistoun Glasgow G31 3BX

2 Bedroom Flat / Apartment | Sold

Offers Over
£169,995

Property At a Glance
Property type: Flat / Apartment
Public Rooms: 1
Bedroom: 2
Bathroom: 1
COUNCIL TAX: B
Scottish Assessors Mortgage Calculator View Brochure Book Viewing Image Gallery Floorplans Virtual Tour
Image

Description

****3D Walk Through Virtual Video Available**** Mitchells Sales and Lettings are delighted to market for sale this fabulous spacious 2 bedroom (with dining kitchen) apartment positioned on the preferred 1st floor, within a period tenement building dating back to Circa 1874. Viewing is a must to appreciate the size and character of home on offer.

Situated close to the wealth of amenities and facilities within Dennistoun as well as having bus/rail links on the doorstep.

The Alexandra Parade railway station is a 2 minute walk away and there is free on street parking immediately outside the building.


Accommodation comprises:

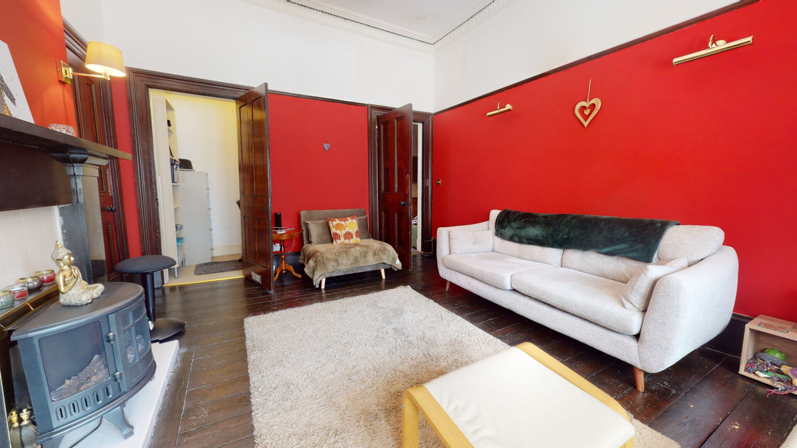
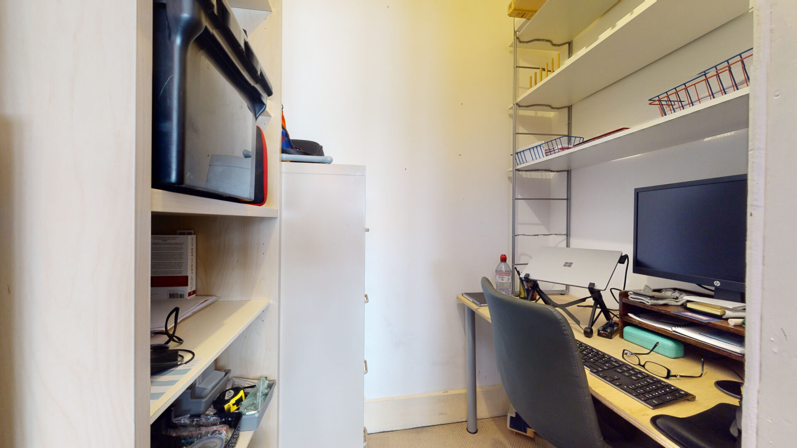
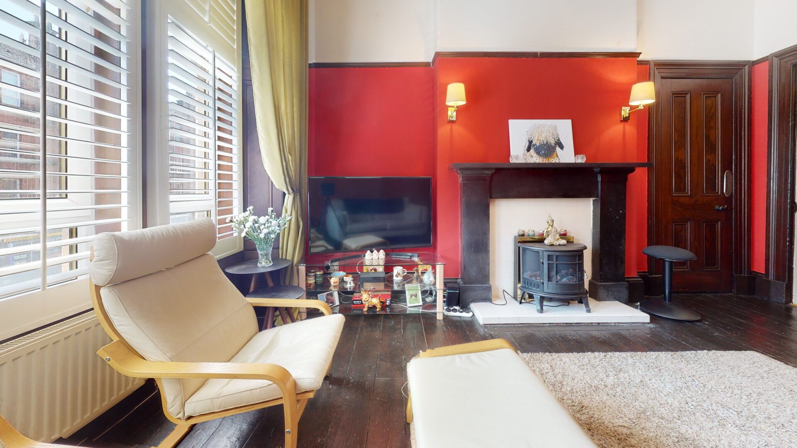
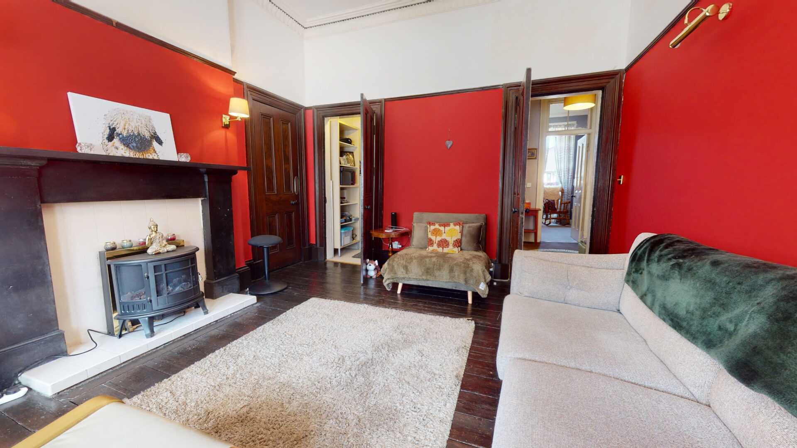
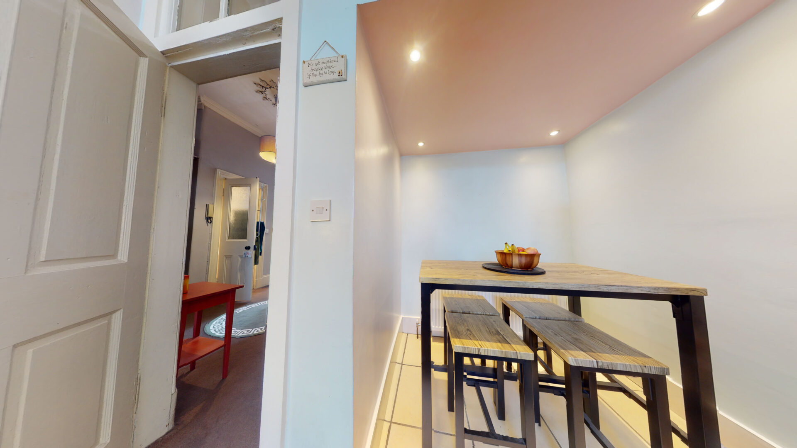
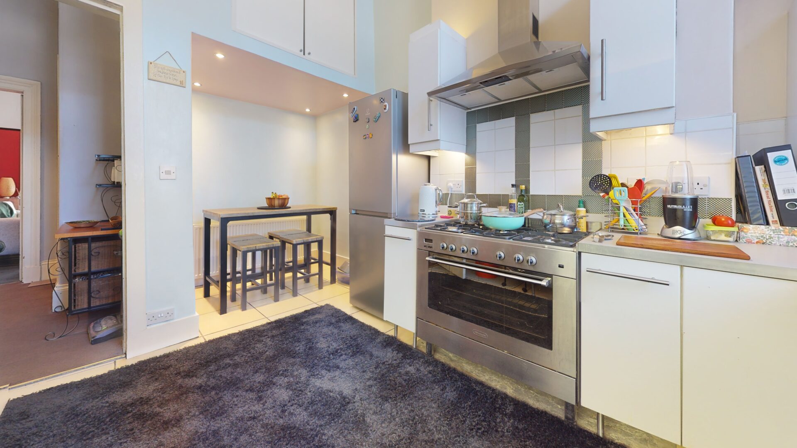
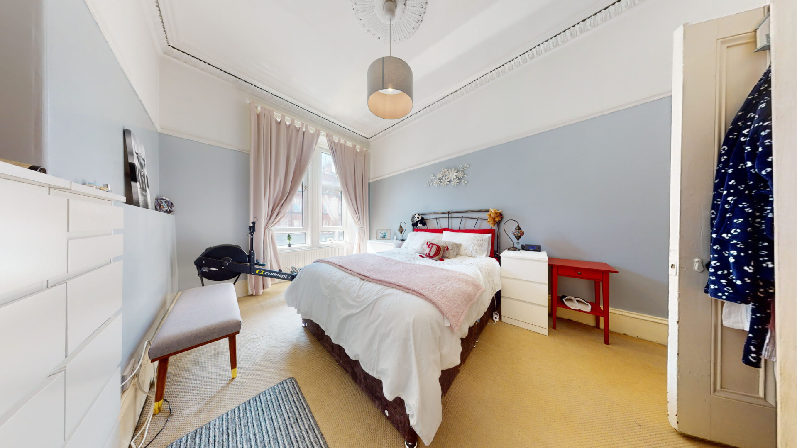
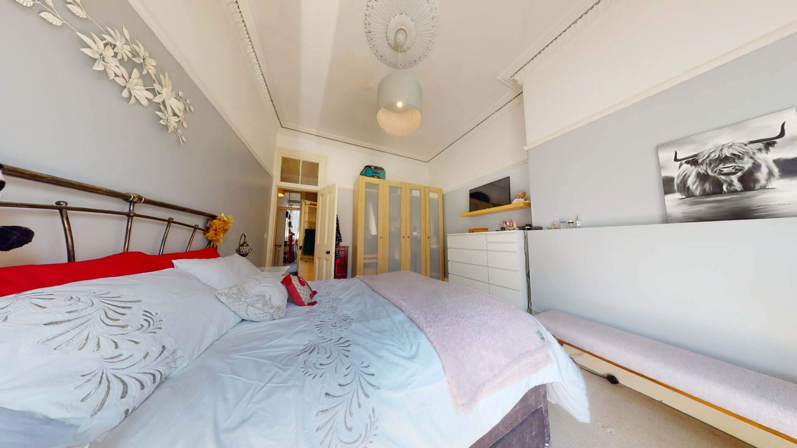
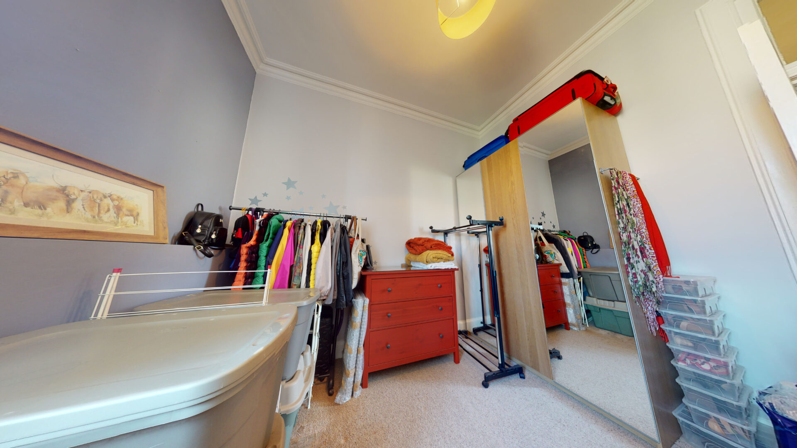
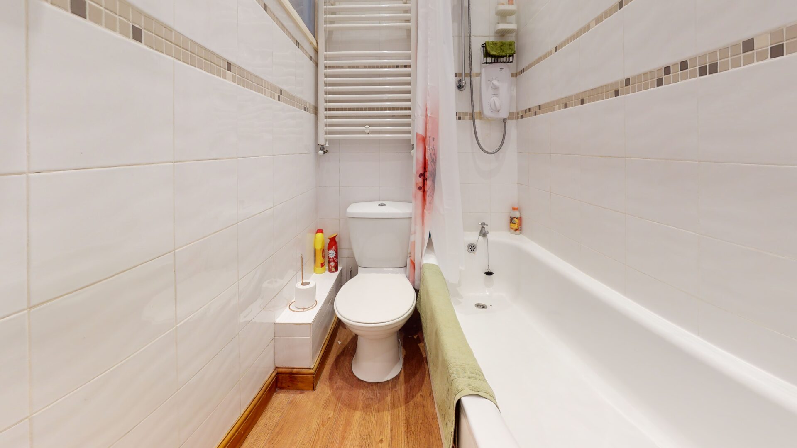
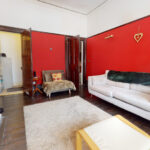
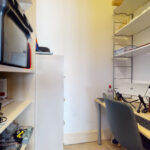
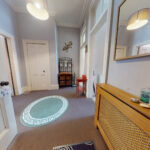
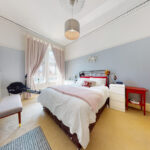
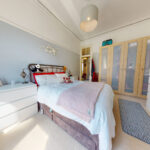
Communal entrance with audio security entry; A broad and comfortable welcoming hall way with storage cupboard off; A good sized lounge with decorative plaster work to ceiling, period fire surround and with a large storage cupboard/recess which is suitable for home office working; Dining sized kitchen with space for table & chairs in the recess, the modern fitted kitchen with range style cooker and extractor hood with space and plumbing for washing machine and fridge/freezer; Bedroom 1 is a large double bedroom affording ample space for bedroom furniture; Bedroom 2 is a second double bedroom, facing to rear, and again has ample space for bedroom furniture; Three piece bathroom with over bath electric shower.

The subjects are enhanced by double glazing and a gas fired central heating system with “combi” boiler.


To the rear lies communal drying and bin storage facilities.

Local amenities are outstanding, with an upmarket deli, hardware store, hair stylists, and fast food takeaway nearby, and a short hop down to Duke Street opens up a new array of shops, cafes and bars, while across the road the beautiful Alexandra Park offers relaxation in the sunshine, golf, and fitness. As if that wasn't enough, the Forge retail park and shopping centre at Parkhead has a cinema, retail outlets, a huge 24 hour Tesco and B&Q to name but a few.

Located close to excellent local amenities catering for most day to day requirements. Excellent public transport links providing fast commuter access to Glasgow city centre and beyond. Easy access to motorway networks.

Early viewing advised to avoid disappointment


Lounge 
4.7m x 4.01m

Dining Kitchen 
3.5m x 3.3m

Bedroom 1 
4.7m x 3.6m

Bedroom 2 
3.5m x 3.1m

Bathroom 
2.4m x 1.5m

DATE OF ENTRY

By arrangement.

VIEWING

By appointment with Mitchells Sales and Lettings

Disclaimer for virtual viewings

Some or all information pertaining to this property may have been provided solely by the vendor, and although we always make every effort to verify the information provided to us, we strongly advise you to make further enquiries before continuing.

If you book a viewing or make an offer on a property that has had its valuation conducted virtually, you are doing so under the knowledge that this information may have been provided solely by the vendor, and that we may not have been able to access the premises to confirm the information or test any equipment. We therefore strongly advise you to make further enquiries before completing your purchase of the property to ensure you are happy with all the information provided.

Mitchells Sales and Lettings use all reasonable endeavours to supply accurate property information in line with the Consumer Protection from Unfair Trading Regulations 2008. However, please feel free to contact our office using the links provided before arranging a viewing if there is any aspect of this property that is particularly important to you. These property details do not constitute any part of the offer or contract and all measurements are approximate. It should not be assumed that this property has all the necessary Planning, Building Regulation or other consents. Any services, appliances and heating system(s) listed have not been checked or tested. We earn a commission from introducing third party services to you such as conveyancing, mortgages or insurance products.


Image
Image
Image

Property Specifications

  • 2 Good Sized Double Bedrooms
  • Dining Kitchen
  • Preferred 1st Floor Location
  • Spacious Front Facing Lounge with storage cupboard/recess which is suitable for home office working
  • Period Building dating back to Circa 1874
  • Decorative plaster work to ceilings, period fire surround in Lounge
  • Character Property with many original features
  • Gas Central Heating
  • Double Glazing ,Secure Door Entry System,
  • Bathroom with overhead shower
  • Viewing A Must ! to avoid disappointment

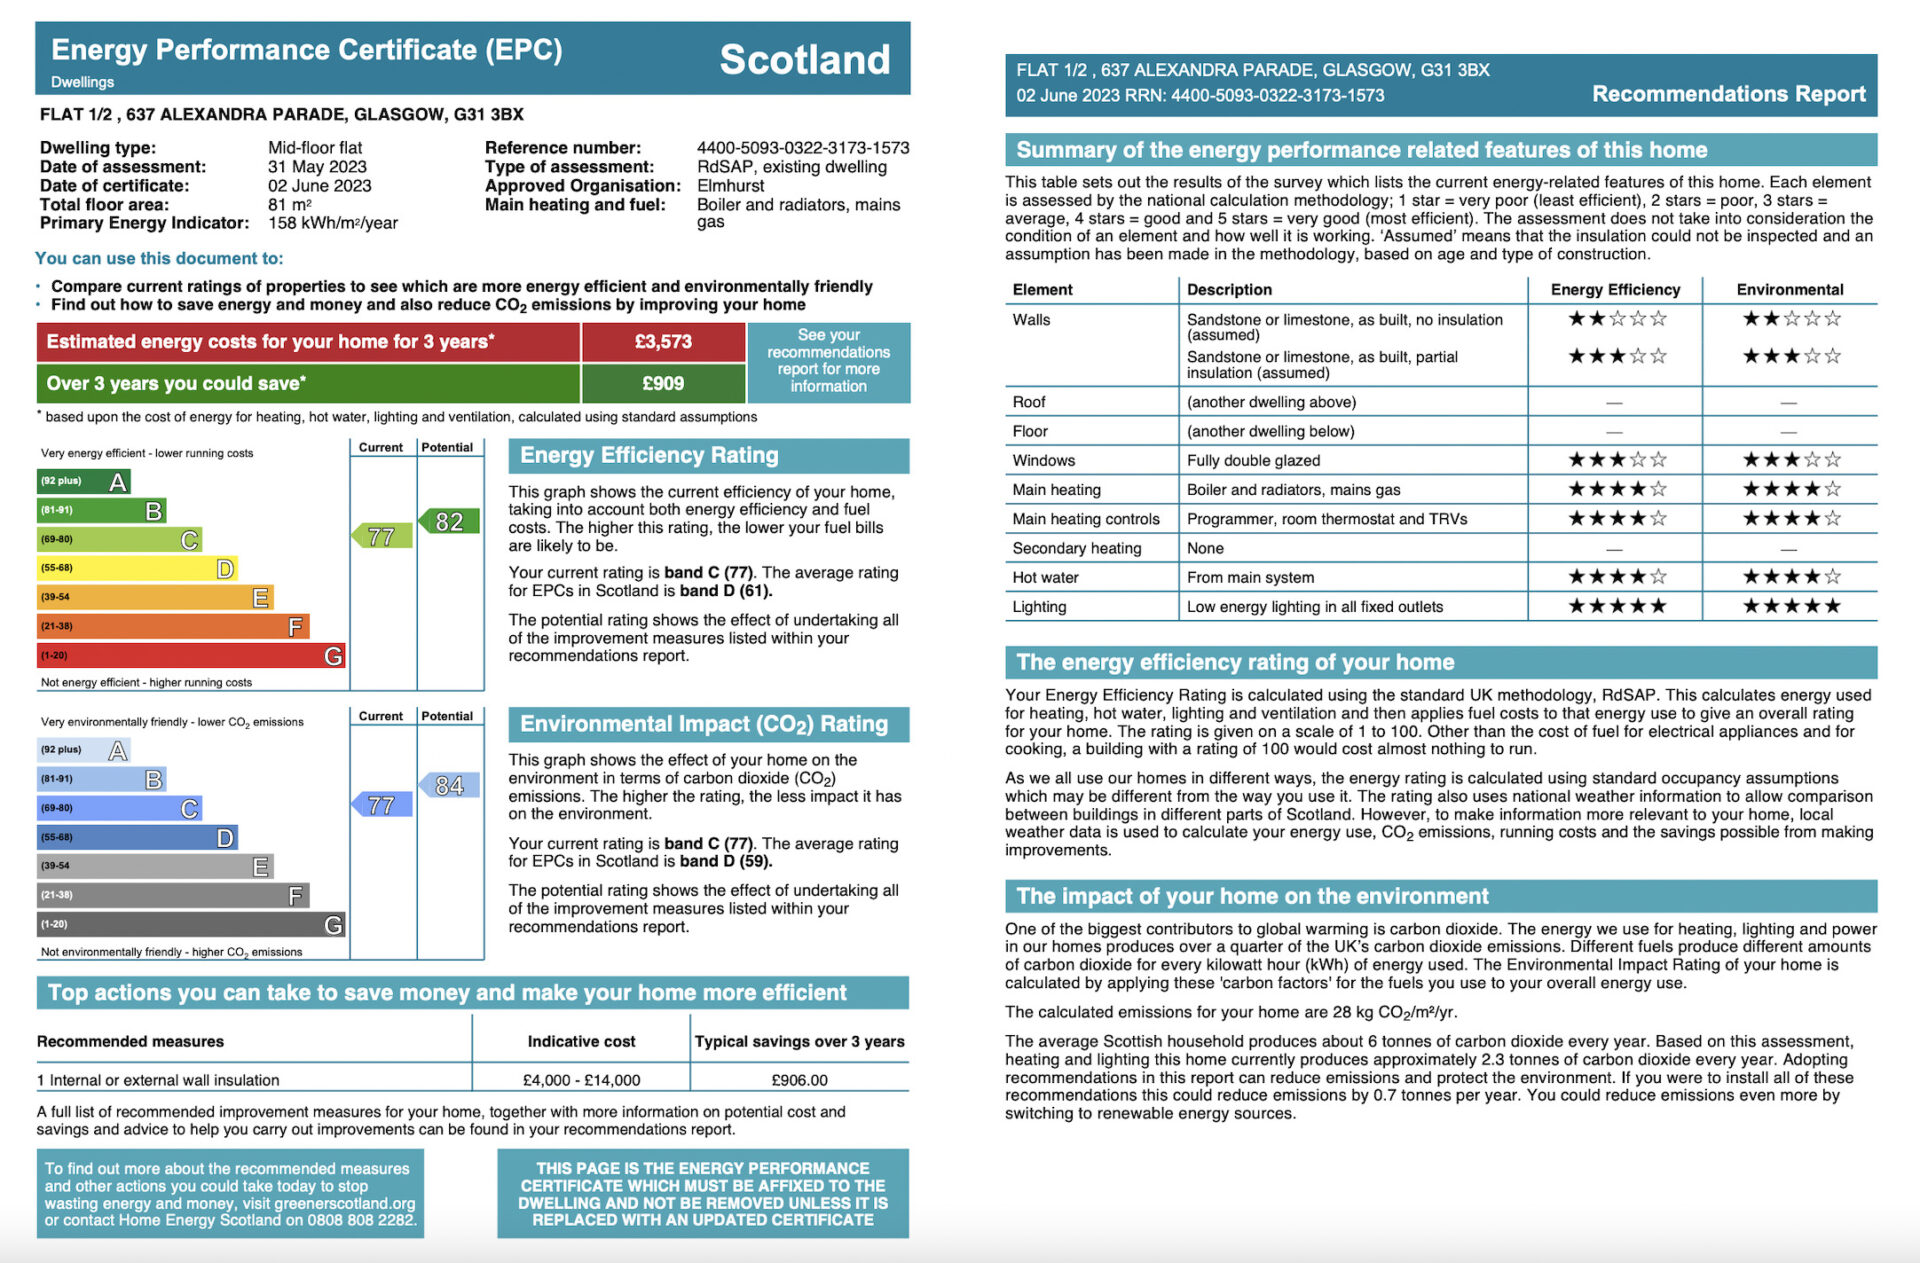
EPC
Image

Mitchells Sales and Lettings

Calculate LBTT Cost

Image LBTT Calculator

Interested in this Property?

Contact our local expert or request a callback

For Further information / viewing or ask for home report
Make Enquiry